
Just Listed
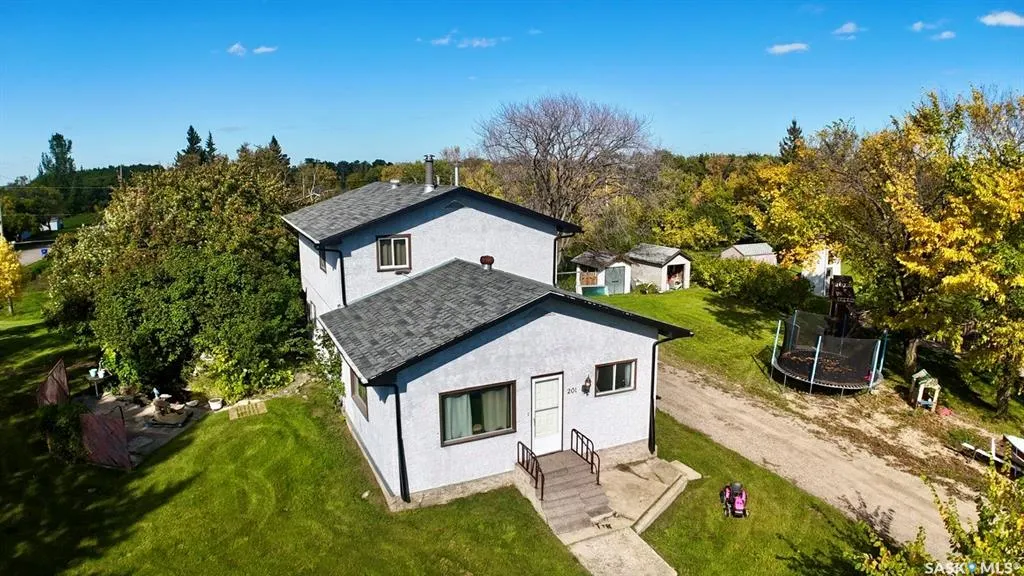


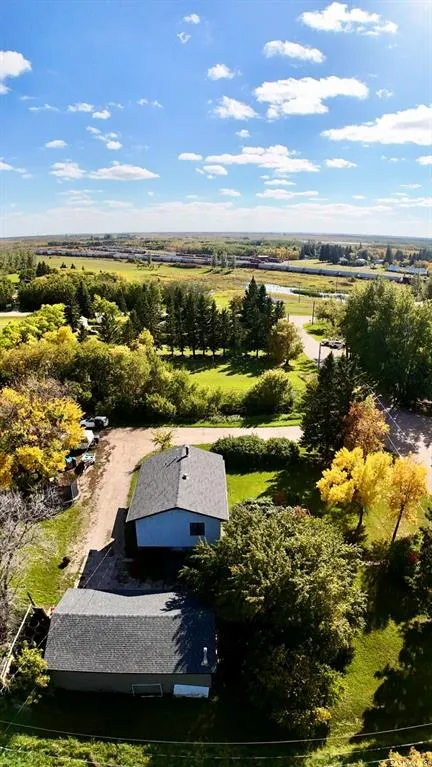
Address
201 High Street, Bredenbury, SK
Price
$ 215,000
Property Attributes
- MLS#SK049581
- TypeSingle Family
- Listing Status Active
- CityBredenbury
- Postal CodeS0A 0H0
- Style2 Storey
- Year Built1986
- Taxes$ 2502
- Price$ 215,000
- Bedrooms5
- Full Bathrooms2
- Half Bathrooms0
- Sqr Footage1666
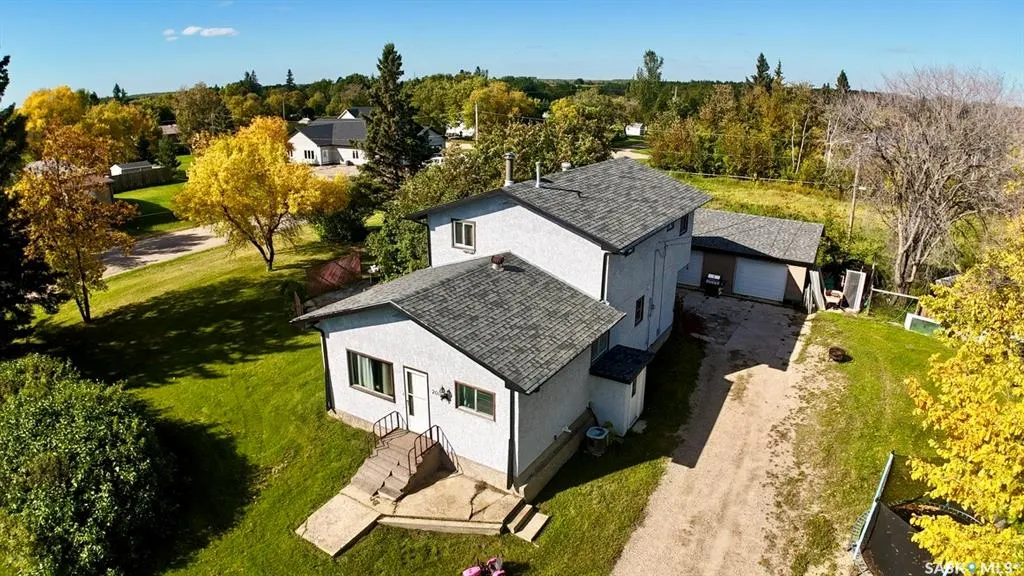
- Lot Size0.45 Acres
Data Source:
Saskatchewan REALTORS® Association
Property Description
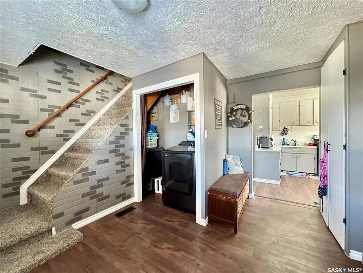
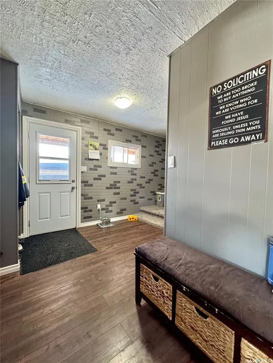
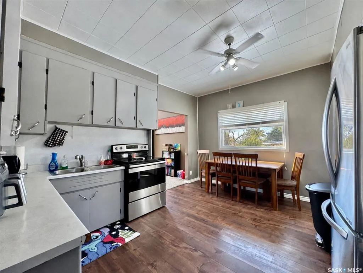
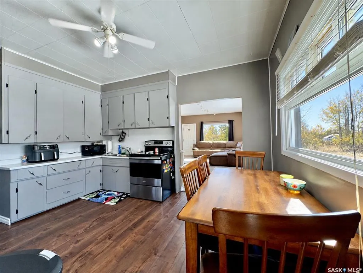
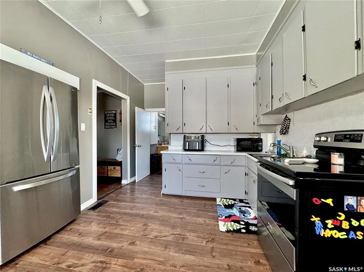
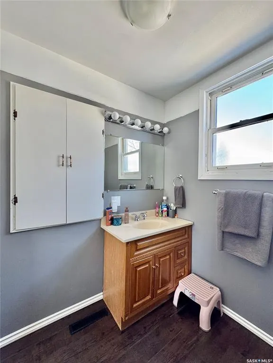
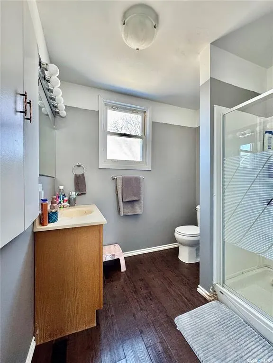
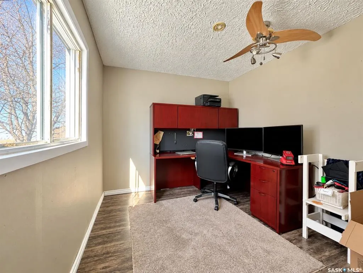
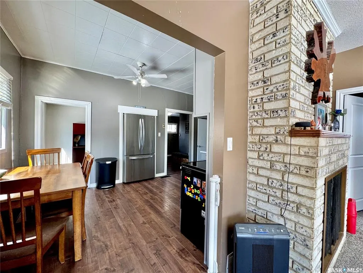
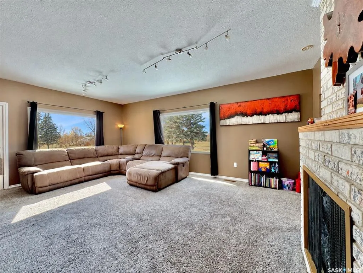
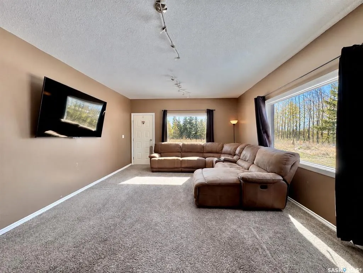
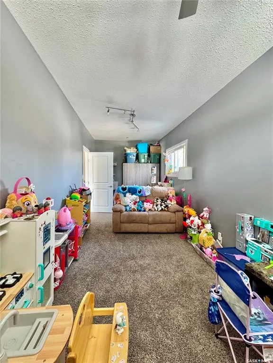
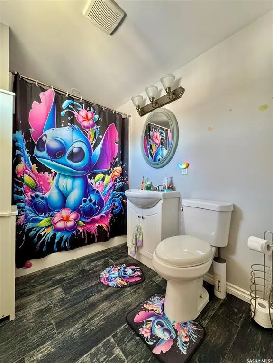
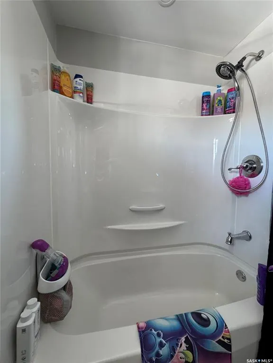
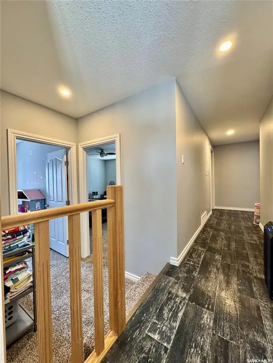
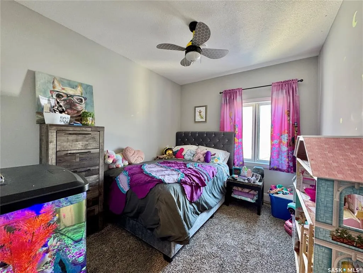
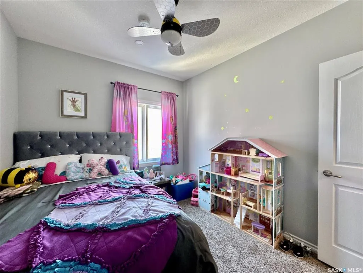
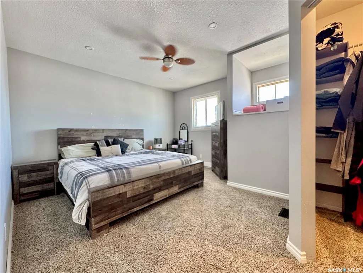
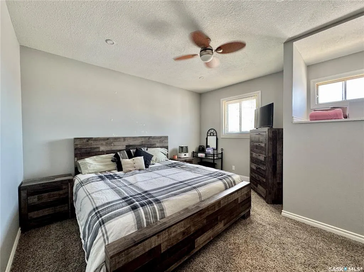
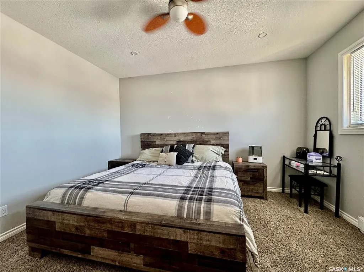
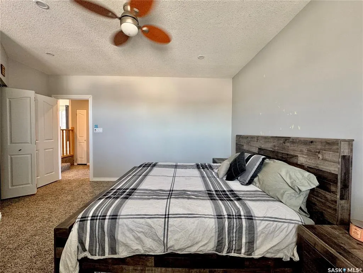
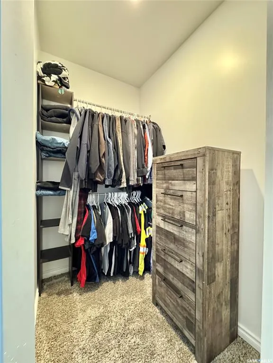
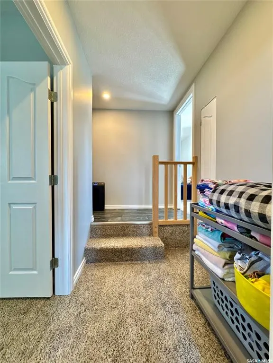
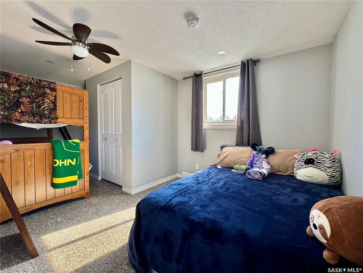
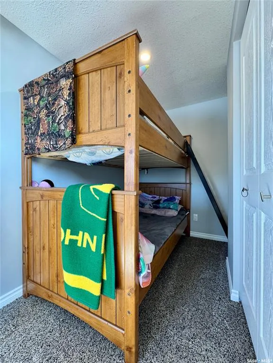
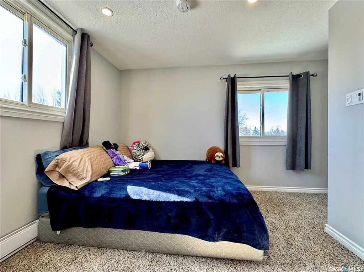
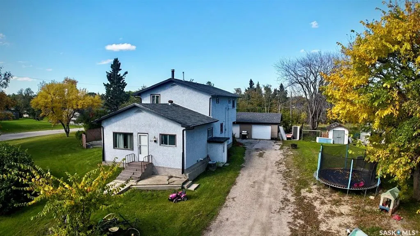
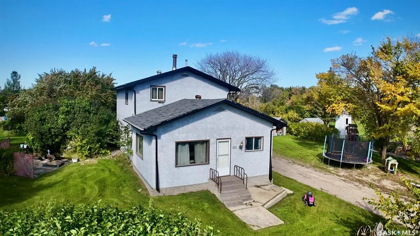
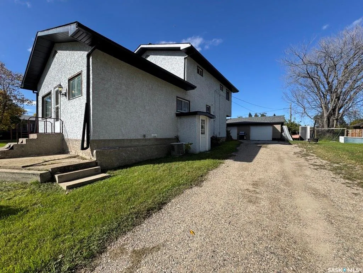
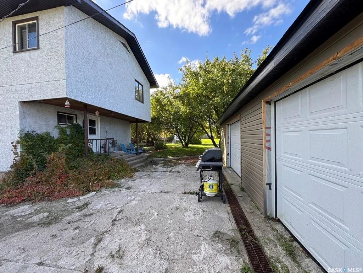
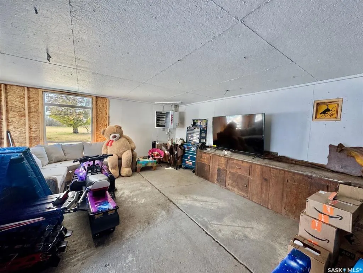
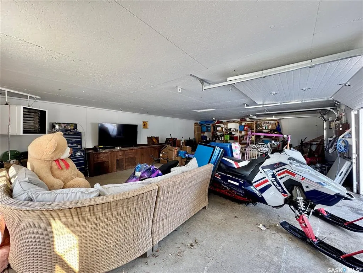
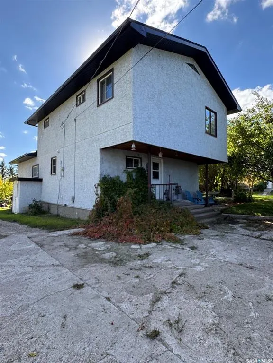
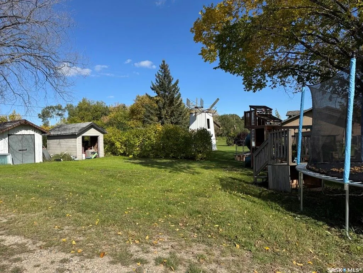
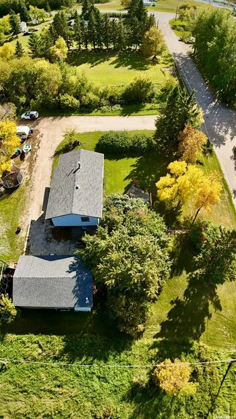
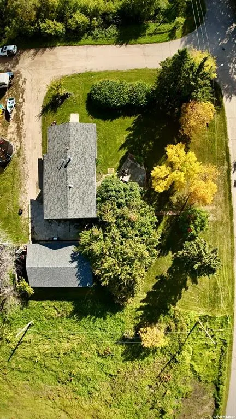
If you’ve ever dreamed of country living but weren’t quite as excited about all the work that can come with it, 201 High Street might be the happy medium you’ve been looking for. Situated high and dry toward the edge of town, this unique two-storey home offers a large lot, plenty of space, and an even larger garage! The current owner has put loads of energy into renovating and transforming this home into what you see today. Step inside through the oversized porch, a practical space with room to welcome a crowd or handle the everyday shuffle of coats, boots, bags, and everything in between. Main-floor laundry adds convenience, and from here the home opens into the main living spaces, including the kitchen and living room, along with two bedrooms and a full bathroom. The large sectional featured in the photos could also be included in the sale. Upstairs has been completely overhauled and adds three more bedrooms, including a fantastic primary suite with a walk-in closet and beautifully renovated three-piece ensuite. One of the additional bedrooms was thoughtfully designed with guests in mind, offering enough room for a queen bed plus a separate area for bunk beds—equally useful for siblings who want to share a room, a play area, or simply some extra breathing room. And then there’s the garage! The oversized, heated two-car garage is ready for vehicles, hobbies, storage, or your next project. A super-long driveway provides plenty of additional parking and makes pulling in, loading, or unloading a trailer that much easier. With five bedrooms, a large lot, substantial renovations, flexible living spaces, and an impressive garage, 201 High Street offers a combination you don’t come across every day.
| Price History | |
|---|---|
| 9/26/2026 | Listed $215,000 |
General Features
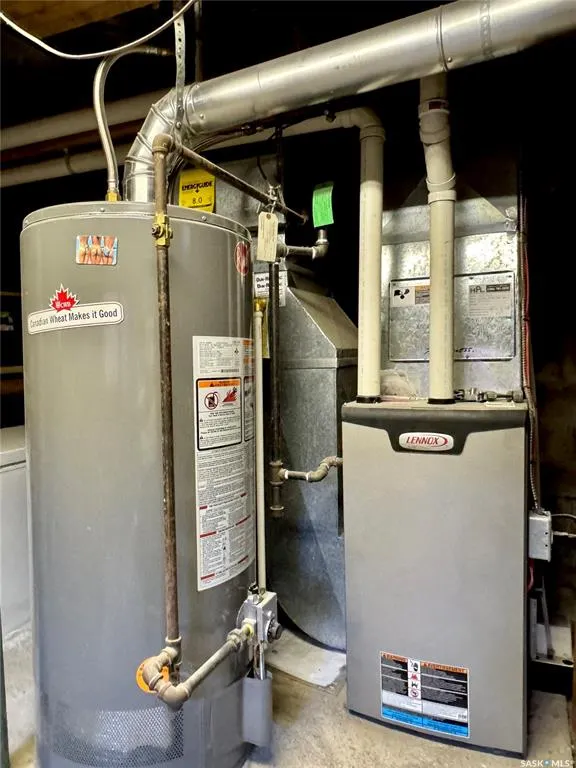
| Heating | Baseboard,Electric,Forced Air,Natural Gas |
|---|---|
| Possession | Negotiable |
| Roof | Asphalt Shingles |
| Water Heater | Included |
| Zoning | R |
| Property Type | Residential |
| Transaction Type | For Sale |
| Tax Year | 2026 |
| Building Type | House |
| Status | Active |
| Parking Total | 8 |
| Sub Type | Detached |
| Year Built | 1986 |
| City | Bredenbury |
| Legal Description | Lot 8,9,10 Blk/Par 7 - Plan Y2041 Ext 0 |
| Street Name | High |
Interior Features
| Water Heater Type | Gas |
|---|---|
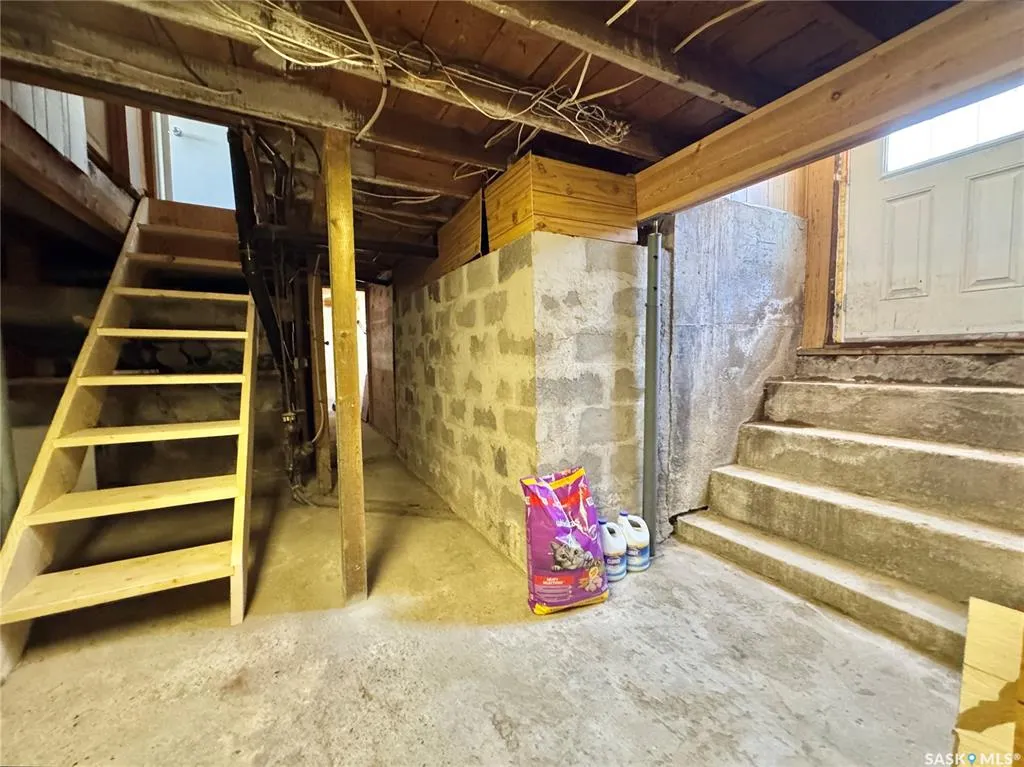
| Basement | Partial Basement,Unfinished |
| Room Count | 10 |
| Sq Ft Total | 1666 |
| Beds Total | 5 |
| Total Baths | 2.00 |
| Number of Kitchens | 1 |
Exterior Features
| Lot Description | Rectangular,Fronts on to Park/Green Space |
|---|---|
| Exterior | Stucco |
| Lot Frontage | 150.00 |
| Lot Size | 390 |
| Parking Surface | Gravel Drive |
| Outdoor | Lawn Back,Lawn Front,Patio,Trees/Shrubs |
| Street Number | 201 |
Amenities
- Foreclosure
- Views
- Short Sale
- New Construction
- Adult 55+
- Lease To Own
- No Strata Fees
- Furnished
- Primary On Main
- Air Conditioning
- Seller Finance
- Green
- Fixer Upper
- Horse
- Golf
- Fireplace
- Deck
- Garage
- Basement
- Pool
Property vs Single Family Average in S0A 0H0
Price
Taxes
Year Built
 Saskatchewan REALTORS Association® All information deemed reliable but not guaranteed. All properties are subject to prior sale, change or withdrawal. Neither listing broker(s) or information provider(s) shall be responsible for any typographical errors, misinformation, misprints and shall be held totally harmless. Listing(s) information is provided for consumer's personal, non-commercial use and may not be used for any purpose other than to identify prospective properties consumers may be interested