



















Address
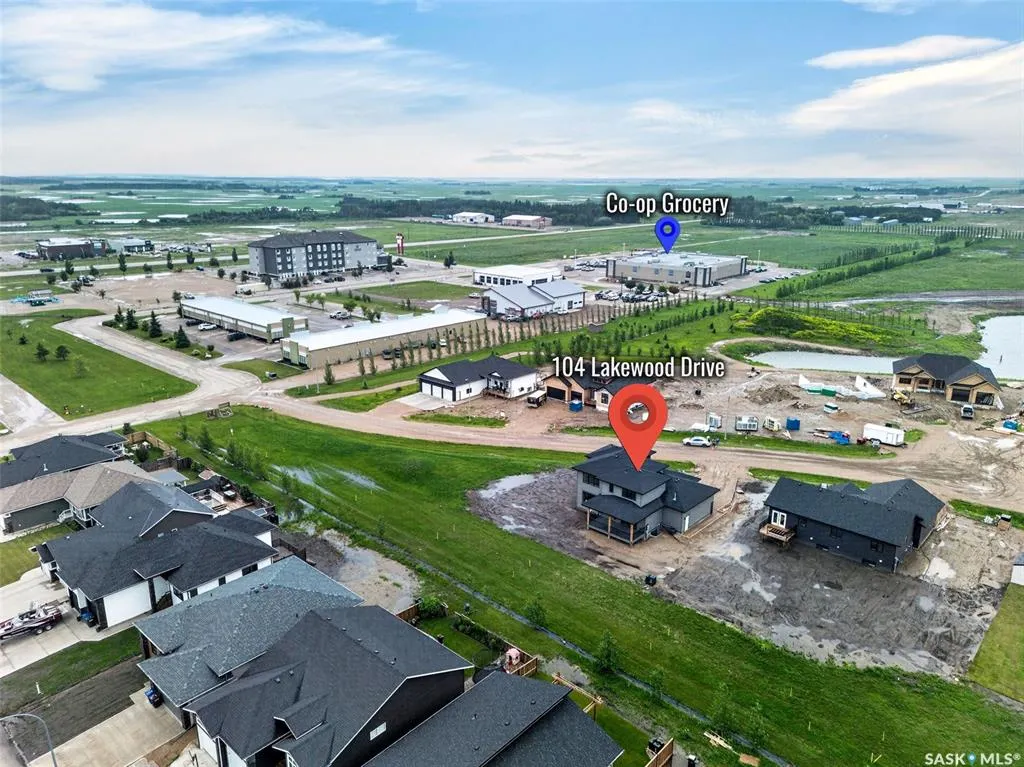
104 Lakewood Drive, Humboldt, SK
Price
$ 889,000
Property Attributes
- MLS#SK041411
- TypeSingle Family
- Listing Status Active
- CityHumboldt
- Postal CodeS0K 2A0
- Style2 Storey
- Year Built2025
- Taxes$ 1969
- Price$ 889,000
- Bedrooms3
- Full Bathrooms4
- Half Bathrooms0
- Sqr Footage1982
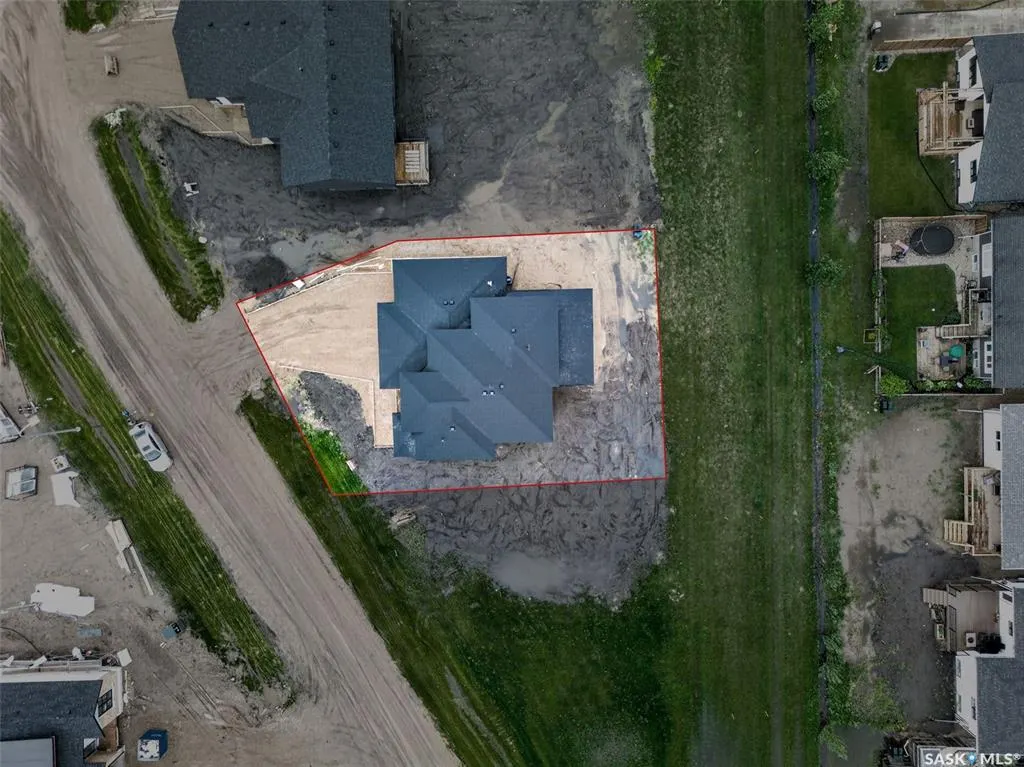
- Lot Size0.26 Acres
Data Source:
Saskatchewan REALTORS® Association
Property Description
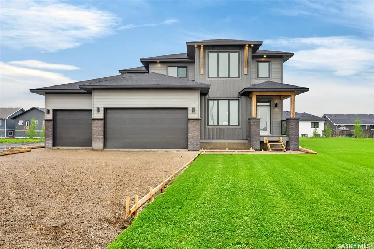
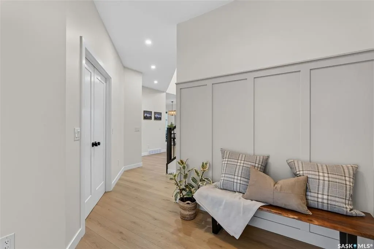
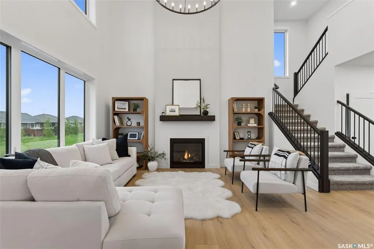
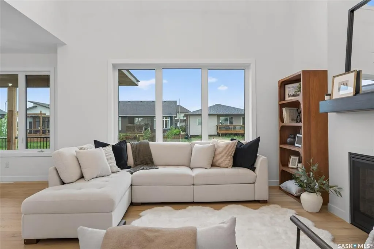
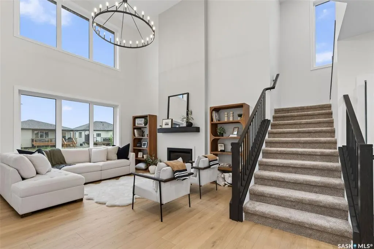
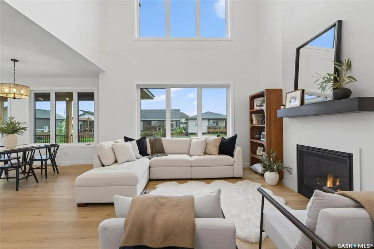
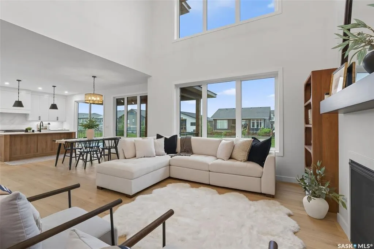
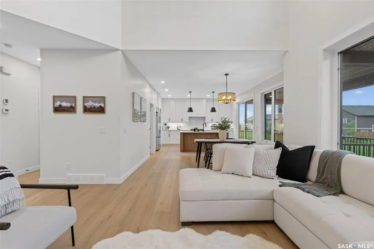
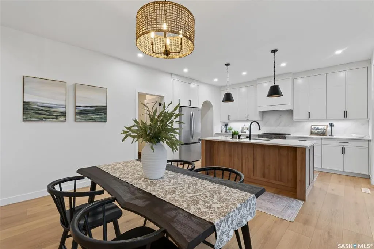
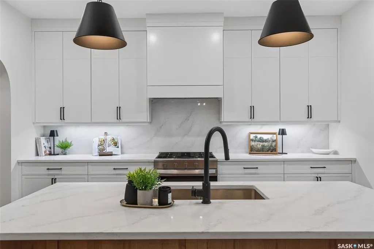
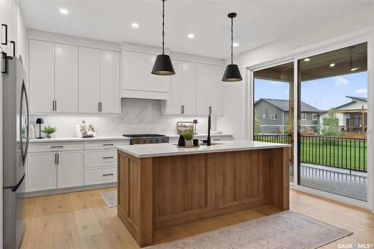
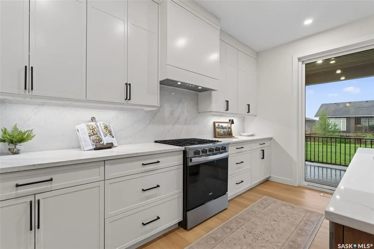
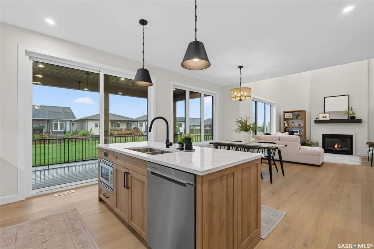
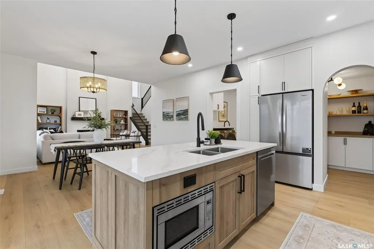
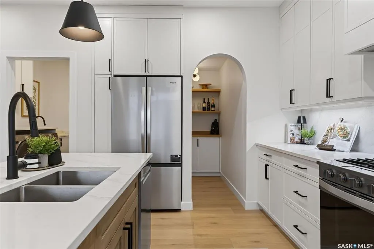
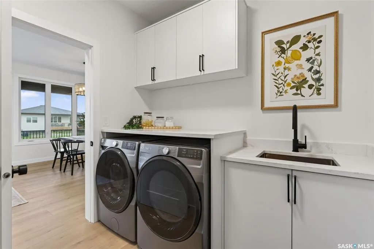
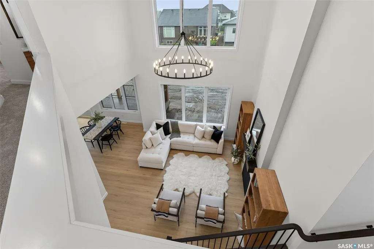
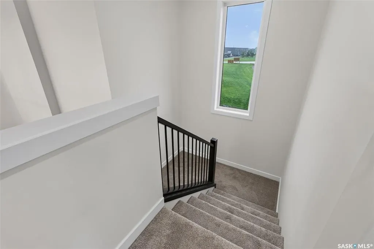
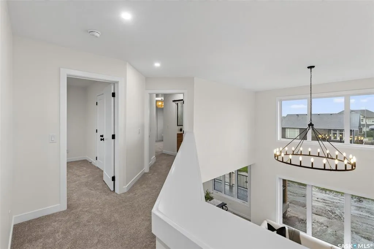
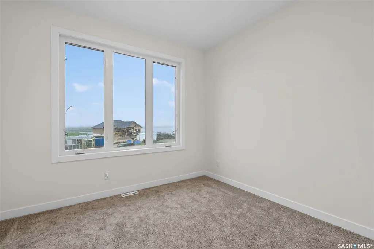
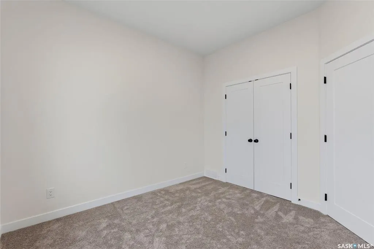
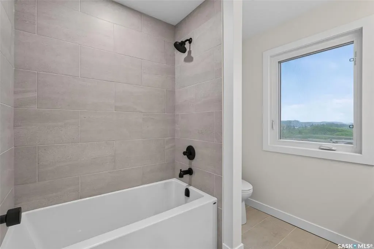
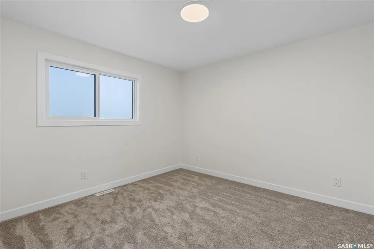
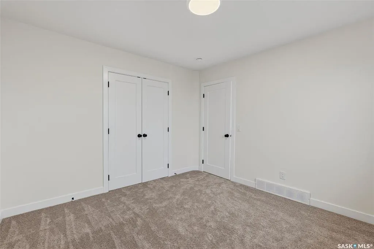
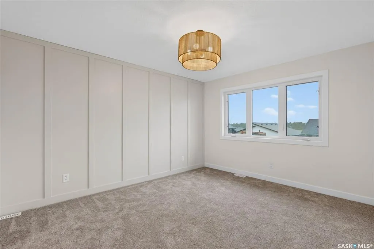
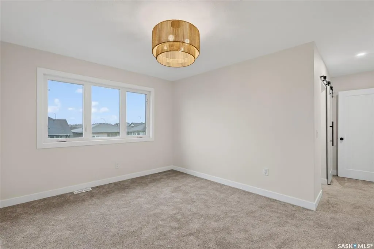
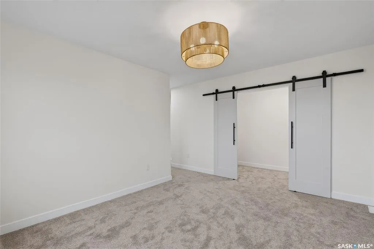
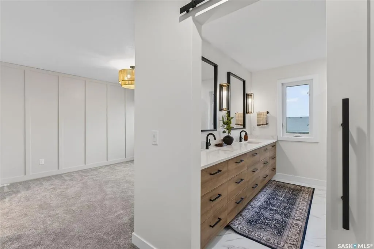
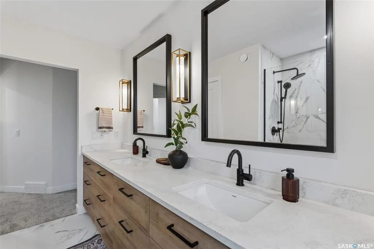
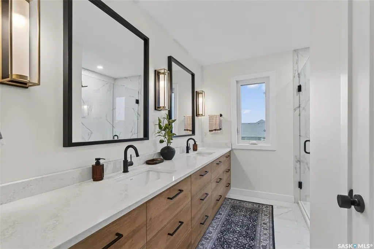
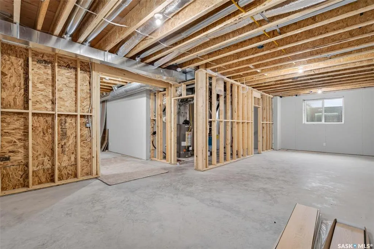
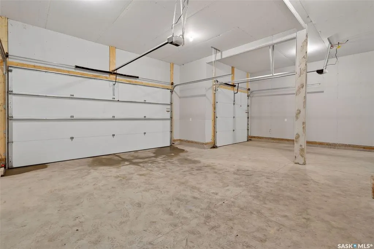
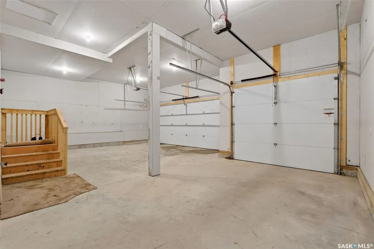
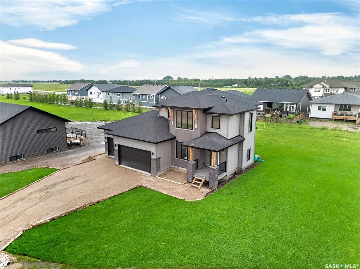
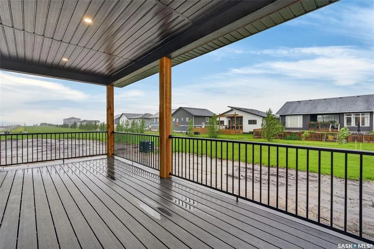
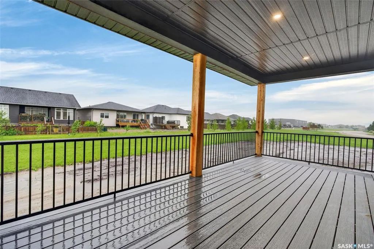
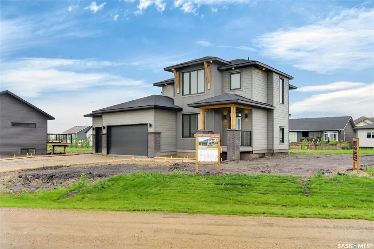
Experience refined luxury in this exceptional two-storey show home, perfectly situated in Humboldt's newest premier development. Designed with uncompromising attention to detail and built with superior craftsmanship, this stunning residence showcases an elegant blend of concrete board siding, brick, and metal accents, creating timeless curb appeal that sets it apart. Inside, sophisticated design meets everyday comfort. The grand living room features soaring 18ft ceilings, an impressive wall of windows, and a striking natural gas fireplace that creates a warm yet dramatic focal point. 9ft ceilings throughout the main level enhance the home's bright, open feel, while a private office offers the ideal working space from home. At the heart of this home is a beautifully appointed designer kitchen, crafted to impress with premium Quartz counters, a gas range, an expensive butler's pantry, and thoughtfully curated finishes that elevate both everyday living and entertaining. Convenient main floor laundry adds effortless functionality. The upper level offers a full bath plus three spacious bedrooms, including a luxurious primary retreat with breathtaking views and a spa inspired en suite, creating the perfect sanctuary to begin and end each day. Step outside to the covered rear deck, and inviting extension of the home's living space, ideal for relaxing or entertaining in every season. The lower level provides an exceptional opportunity to create a space uniquely tailored to your lifestyle, whether you envision a home theatre, fitness area, additional bedrooms or large recreational area. Completing this remarkable home is a triple attached garage equipped with 220-volt plug and gas line offering endless possibilities for future heating, hobbies, or workshop needs. This extraordinary home is a showcase of elevated design , exceptional quality, and modern luxury- a rare opportunity to own a residence that is as impressive as it is inviting.
| Price History | |
|---|---|
| 7/4/2026 | Listed $889,000 |
General Features
| Heating | Forced Air,Natural Gas |
|---|---|
| Possession | TBN |
| Roof | Asphalt Shingles |
| Zoning | Res |
| Property Type | Residential |
| Transaction Type | For Sale |
| Tax Year | 2026 |
| Building Type | House |
| Status | Active |
| Parking Total | 6 |
| Sub Type | Detached |
| Year Built | 2025 |
| Virtual Tour | https://galleries.vidflow.co/p4yh9hns |
| City | Humboldt |
| Supplement Modification Timestam | 2026-07-03T23:20:31.577 |
| Legal Description | Lot 1,Blk/Par 3,Plan 102419276 ext 0 |
| DOM | 83 |
| Street Name | Lakewood |
Interior Features
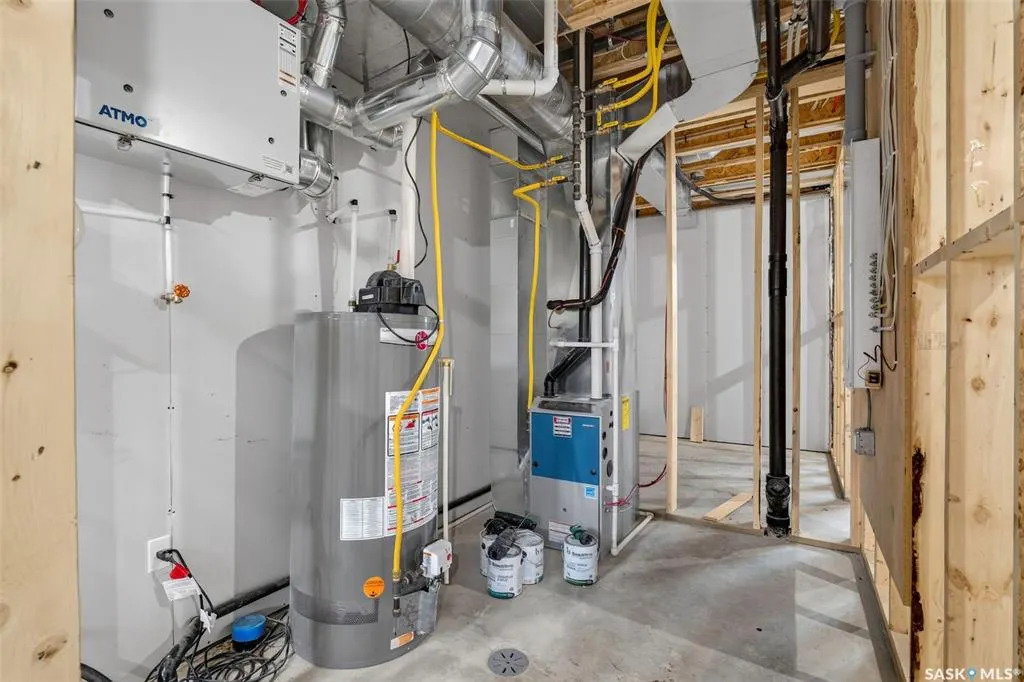
| Water Heater Type | Gas |
|---|---|
| Basement | Full Basement,Partially Finished |
| Room Count | 18 |
| Sq Ft Total | 1982 |
| Beds Total | 3 |
| Total Baths | 4.00 |
| Number of Kitchens | 1 |
Exterior Features
| Lot Description | Irregular,Lane |
|---|---|
| Exterior | Brick,Concrete,Metal,Siding |
| Parking Surface | Concrete Drive |
| Outdoor | Deck |
| Street Number | 104 |
Amenities
- Foreclosure
- Views
- Short Sale
- New Construction
- Adult 55+
- Lease To Own
- No Strata Fees
- Furnished
- Primary On Main
- Air Conditioning
- Seller Finance
- Green
- Fixer Upper
- Horse
- Golf
- Fireplace
- Deck
- Garage
- Basement
- Pool
Property vs Single Family Average in S0K 2A0
Price
Year Built
Visits
 Saskatchewan REALTORS Association® All information deemed reliable but not guaranteed. All properties are subject to prior sale, change or withdrawal. Neither listing broker(s) or information provider(s) shall be responsible for any typographical errors, misinformation, misprints and shall be held totally harmless. Listing(s) information is provided for consumer's personal, non-commercial use and may not be used for any purpose other than to identify prospective properties consumers may be interested